
Start of property details

Share this property:
43 Iron Ore Drive
Apache Junction, AZ 85119
FOR
SALE
$130,000
Active
1
Beds
1
Baths
0.04
Acres
1990
Yr. Built
MLS# 6988212
Cumulative Days on Market: 203 · Includes prior listings · Currently listed since 02/22/26 · Data provided by the MLS.

Property Description

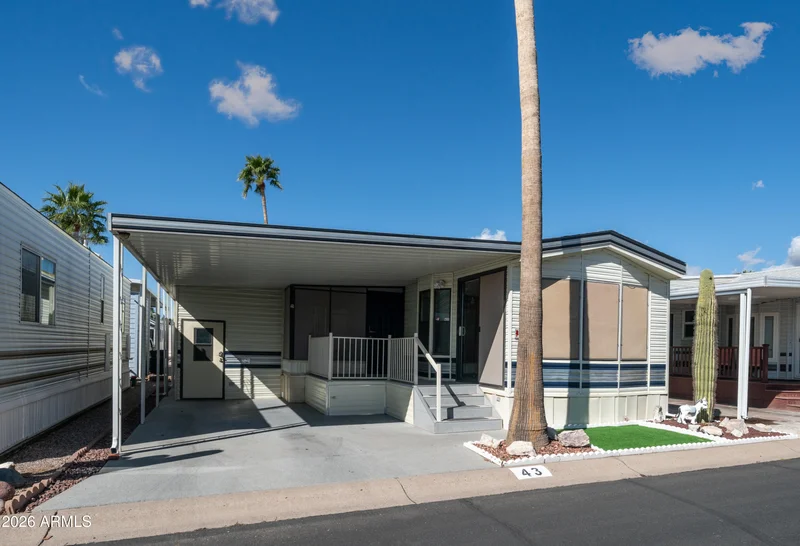
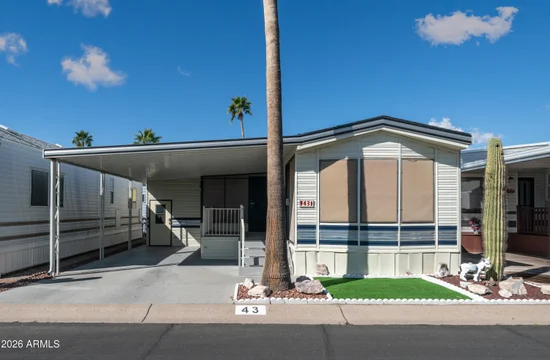
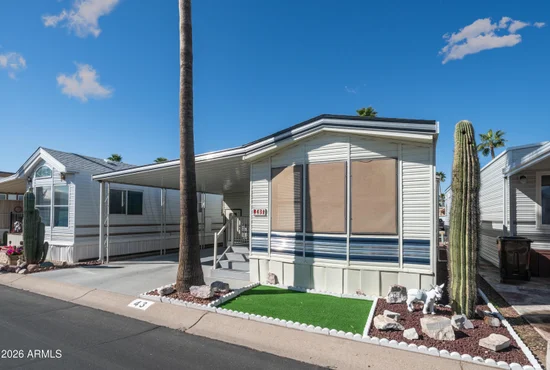
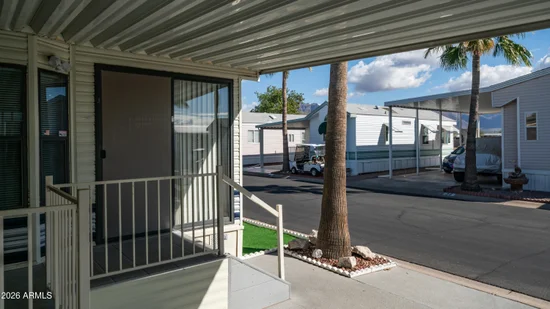
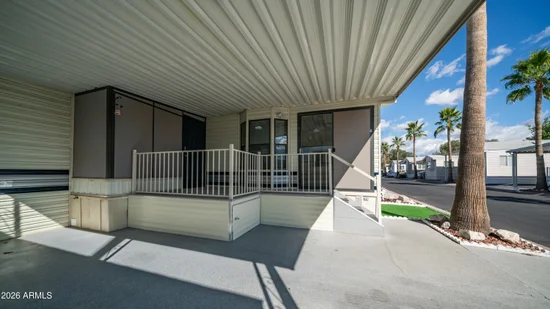
Step onto the spacious front deck where incredible Superstition Mountain views welcome you and set the tone for this beautifully maintained home, featuring upgraded trex decking, comfortable outdoor seating space, and convenient storage below. Enter inside to a bright and inviting living area enhanced by updated ceiling fans, upgraded light fixtures, abundant natural light from a solar tube, and updated blinds throughout including vertical blinds on the patio slider. The open kitchen flows easily from the living space and offers generous cabinet storage, ample countertop workspace updated in 2026 with new formica and edging, replaced cabinet doors and drawers with brushed nickel hardware, stylish backsplash, stainless steel double sinks, updated garbage disposal, newer refrigerator with ice maker, upgraded faucets, and a three filter under sink water filtration system, creating a functional and attractive heart of the home. Moving further inside, wood look laminate flooring carries throughout the main living areas with comfortable carpet in the bedroom, guiding you to a uniquely designed floor plan where a large rear bathroom features dual sinks, updated faucets, raised ADA toilet, refreshed tub enclosure, and updated countertop with backsplash for added style and convenience. The centrally positioned primary bedroom offers built in dressers and excellent storage, creating a cozy retreat tucked within the home. Adjacent is an oversized attached laundry area that also serves as a versatile workshop or hobby space complete with additional sink, built in cabinetry, upgraded plumbing fixtures, and plenty of room for projects or creative pursuits, along with access to additional storage beneath the park model. Continuing toward the back, step outside to updated rear deck steps leading to a paved patio area perfect for relaxing or entertaining. Major system improvements provide peace of mind including roof replacement in 2015, HVAC system replaced in 2016, whole house water softener added in 2016, full insulation beneath the Arizona room, complete replumbing with PEX piping, updated water heater in 2019, epoxy coated carport, upgraded metal AZ room entry door, roll down carport screens for privacy, and numerous thoughtful updates completed through the years reflecting true pride of ownership. Located in a vibrant land owned resort community filled with activities and interests in every direction, you will never run out of things to do with options ranging from woodshop and silversmithing to bingo and blackjack, softball and pickleball, plus endless opportunities to connect, participate, and enjoy an active lifestyle where every day brings something new to experience.

Ask a Local Expert

Property Highlights

Property Type
Residential
Property Sub Type
Mfg/Mobile Housing
Bedrooms
1
Total Bathrooms
1
Living Area
600
Price / Sqft
$217
Acres
0.04
Year Built
1990
Cumulative Days On Market
174

Location

City/Township
Apache Junction
View
Mountain(s)
Subdivision
Golden Vista
County
Pinal

Property Details

Price
$130,000
Property Type
Residential
Property Sub Type
Mfg/Mobile Housing

Building

Stories
1

Community

Community Features
Pool, Gated, Community Spa, Community Spa Htd, Community Media Room, Community Laundry, Guarded Entry, Tennis Court(s), Biking/Walking Path, Fitness Center

Local Schools

Elementary School
Desert Vista Elementary School
Middle School
Cactus Canyon Junior High
High School
Apache Junction High School
School District
Apache Junction Unified District

Interior Features

Bedrooms and Bathrooms

Total Bathrooms
1
Full Bathrooms
1
Bedrooms
1
Other Rooms
Arizona Room/Lanai

Area and Spaces

Living Area
600

Appliances

Appliances
Dryer, Washer, Water Softener Owned, Refrigerator, Built-in Microwave, Disposal, Electric Range, Electric Oven, Electric Cooktop

Interior Features

Interior Features
High Speed Internet, Double Vanity, Furnished(See Rmrks), Full Bth Master Bdrm
Flooring
Carpet, Laminate
Security Features
Security Guard

Heating and Cooling

Heating Features
Electric
Cooling Included
Yes

Building Details

Construction

Builder
Cavco
Year Built
1990

Materials

Construction Materials
Aluminum Siding, Wood Frame
Roof
Composition

Terms

Terms

Ownership
Fee Simple
Disclosures
Agency Discl Req, Seller Discl Avail
Special Conditions
Age Restricted (See Remarks)
Special Terms
Cash, Conventional, 1031 Exchange
Cumulative Days On Market
174

Taxes

Tax

Tax (Annual)
$438

HOA

Has HOA
Yes
Association Fee
$680 /qtr
Association Fee Includes
Sewer, Maintenance Grounds, Street Maint, Trash, Water

Heating, Cooling & Utilities

Cooling Features
Central Air, Ceiling Fan(s)

Utilities

Sewer
Sewer in & Cnctd, Public Sewer

Green Energy

Energy Efficiency Features
Solar Tubes

Utilities

Water Source
Pvt Water Company

Lot

Acres
0.04
Lot Size
1,671
Lot Size Area Sq Ft
1,671
Lot Features
East/West Exposure, Desert Back, Desert Front
Road Surface
Asphalt

Exterior Features

Exterior Features
Storage, Covered Patio(s), Patio
Patio And Porch Features
Covered Deck, Covered Patio(s), Patio
Fencing
None
Other Structures
Workshop, Shed(s)

Parking

Carport Spaces
1
Covered Spaces
1

Pool Features

Spa Features
None
Listed by HomeSmart
Listing Data last updated 09/10/2026 08:00 am
Get a Link to this Property: Copy To Clipboard
QR Code link to this property

Phone:
Connect with:

Payment Calculator

per month. fixed. % interest.
$
%
$
%
Principal & Interest
+ Home Insurance
+ Property Tax
+ HOA Fees
per month
Total interest paid over s will be:
All estimates and provided for informational purposes only. Actual amounts may vary. The output of the tool is not a loan offer or solicitation, nor is it financial or legal advice. Information, rates, programs and loan scenarios shown are for example only as of 10-Sep-2026 and are subject to change without notice. Interest rates provided by the St. Louis Federal Reserve Economic Data (FRED). All products are subject to credit and property approval. Not all products are available in all states or for all loan amounts. Other restrictions and limitations apply. Contact your preferred lender for the pricing associated with your specific transaction. Calculations are generated by Open Source mortgage calculation software tools using common mathematical formulas. All calculations should be independently verified.
Get Walk Score Content

Property History

27 days ago
Property information last updated
200 days ago
Status Active. This is the date the listing was placed on market.
Cumulative Days on Market: 203 days (includes prior listings) · Currently listed since February 22, 2026. Data provided by the MLS.

Similar Properties