
Start of property details

Share this property:
264 Cinnabar Drive
Apache Junction, AZ 85120
FOR SALE · Active
$89,900
$220 / Sqft
1
Beds
1
Baths
409
Sqft
0.04
Acres
1986
Yr. Built
MLS# 7080902
Cumulative Days on Market: 46 · Includes prior listings · Currently listed since 09/16/26 · Data provided by the MLS.

Property Description

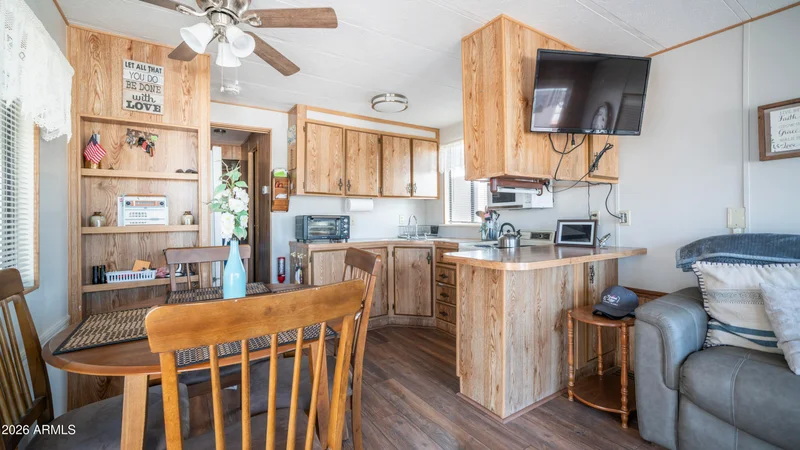
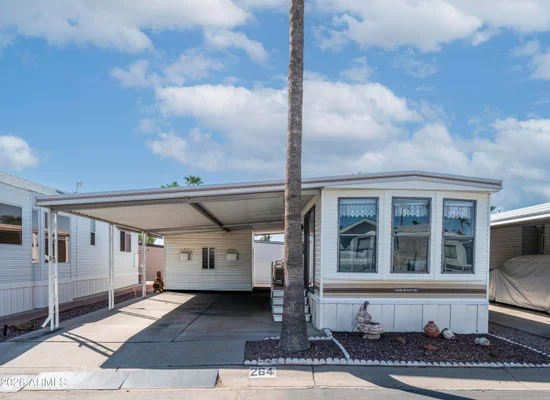
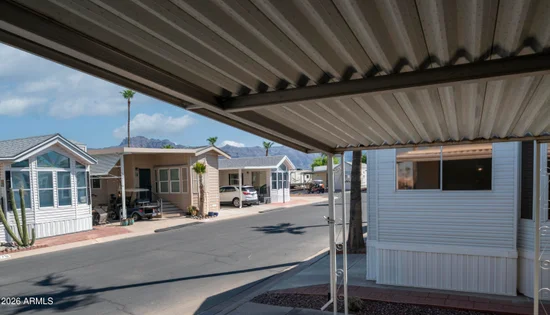
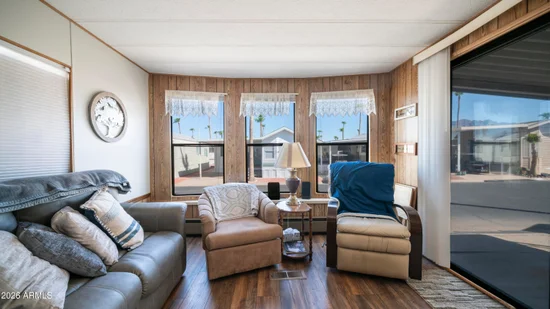
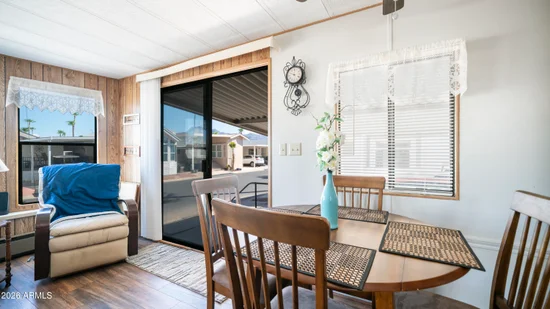
Looking for a home with mountain views, great updates, and an unbeatable value? This north facing home offers beautiful Superstition Mountain views from the front windows and the large covered oversized grandfathered patio / parking area, creating the perfect spot to relax and enjoy Arizona's outdoor lifestyle. Improvements include updated flooring, a rubber roof replaced in 2016, and updated plumbing for added peace of mind. Fully furnished and move in ready, this home is priced under $90, 000! Step inside to find a comfortable layout with a spacious pantry, generous hall storage, and a soft water loop already in place. The shed includes a stacked washer and dryer along with plenty of storage space or room for hobbies, projects, or a workshop. Out back, enjoy additional outdoor living space ideal for grilling, entertaining, or simply relaxing in the Arizona sunshine. Located just steps from the clubhouse, you'll have easy access to the many amenities and activities Golden Vista is known for. Own the land with no lot lease in this gated 55+ resort community featuring heated pools, spa, fitness center, pickleball, tennis, woodworking, ceramics, social events, clubs, and more. Golden Vista offers an active Arizona lifestyle with something for everyone.

Property Highlights

Property Type
Residential
Property Sub Type
Mfg/Mobile Housing
Bedrooms
1
Total Bathrooms
1
Acres
0.04
Year Built
1986
Cumulative Days on Market
46

Location

City/Township
Apache Junction
View
Mountain(s)
Subdivision
GOLDEN VISTA RV RESORT
County
Pinal

Property Details

Price
$89,900
Property Type
Residential
Property Sub Type
Mfg/Mobile Housing

Building

Stories
1
Total Area
409

Community

Community Features
Pool, Gated, Community Spa, Community Spa Htd, Community Media Room, Community Laundry, Coin-Op Laundry, Guarded Entry, Tennis Court(s), Biking/Walking Path, Fitness Center

Local Schools

Elementary School
Desert Vista Elementary School
Middle School
Cactus Canyon Junior High
High School
Apache Junction High School
School District
Apache Junction Unified District

Interior Features

Bedrooms and Bathrooms

Total Bathrooms
1
Full Bathrooms
1
Bedrooms
1
Other Rooms
Separate Workshop

Appliances

Appliances
Stacked Washer/Dryer, Dryer, Washer, Refrigerator, Electric Oven, Built-In Electric Oven

Interior Features

Interior Features
High Speed Internet, Furnished(See Rmrks), No Interior Steps, Pantry, Full Bth Master Bdrm
Flooring
Vinyl
Security Features
Security Guard

Heating and Cooling

Heating Features
Electric
Cooling Included
Yes

Building Details

Construction

Builder
Palm Harbor
Year Built
1986

Materials

Construction Materials
Aluminum Siding, Wood Frame
Roof
Other

Terms

Terms

Ownership
Fee Simple
Disclosures
Agency Discl Req, Seller Discl Avail
Special Conditions
Age Restricted (See Remarks)
Special Terms
Cash, Conventional, 1031 Exchange
Cumulative Days on Market
46

Taxes

Tax

Tax (Annual)
$467

HOA

Has HOA
Yes
Association Fee
$680 /qtr
Association Fee Includes
Sewer, Maintenance Grounds, Street Maint, Trash, Water

Heating, Cooling & Utilities

Cooling Features
Central Air

Utilities

Sewer
Public Sewer, Sewer in & Cnctd
Water Source
Pvt Water Company

Lot

Acres
0.04
Lot Size
1,685
Lot Size Area Sq Ft
1,685
Lot Features
North/South Exposure, Desert Back, Gravel/Stone Front
Road Surface
Paved

Exterior Features

Exterior Features
Storage, Covered Patio(s), Patio
Patio And Porch Features
Covered Patio(s), Patio
Fencing
None
Other Structures
Shed(s)

Parking

Carport Spaces
2
Covered Spaces
2

Pool Features

Spa Features
Heated, Private
Listed by HomeSmart, 602-230-7600
Listing Data last updated 10/23/2026 06:00 am
Get a Link to this Property: Copy To Clipboard
QR Code link to this property

Phone:
Connect with:

Payment Calculator

per month. fixed. % interest.
$
%
$
%
Principal & Interest
+ Home Insurance
+ Property Tax
+ HOA Fees
per month
Total interest paid over s will be:
All estimates and provided for informational purposes only. Actual amounts may vary. The output of the tool is not a loan offer or solicitation, nor is it financial or legal advice. Information, rates, programs and loan scenarios shown are for example only as of 23-Oct-2026 and are subject to change without notice. Interest rates provided by the St. Louis Federal Reserve Economic Data (FRED). All products are subject to credit and property approval. Not all products are available in all states or for all loan amounts. Other restrictions and limitations apply. Contact your preferred lender for the pricing associated with your specific transaction. Calculations are generated by Open Source mortgage calculation software tools using common mathematical formulas. All calculations should be independently verified.
Get Walk Score Content

Property History

10 days ago
Property information last updated
36 days ago
Status Active. This is the date the listing was placed on market.
Cumulative Days on Market: 46 days (includes prior listings) · Currently listed since September 16, 2026. Data provided by the MLS.

Similar Properties