
Start of property details

Share this property:
724 EMERALD Drive
Apache Junction, AZ 85119
FOR SALE · Active
$279,900
$329 / Sqft
1
Beds
2
Baths
850
Sqft
0.04
Acres
2024
Yr. Built
MLS# 7088142
Cumulative Days on Market: 29 · Includes prior listings · Currently listed since 10/02/26 · Data provided by the MLS.

Property Description

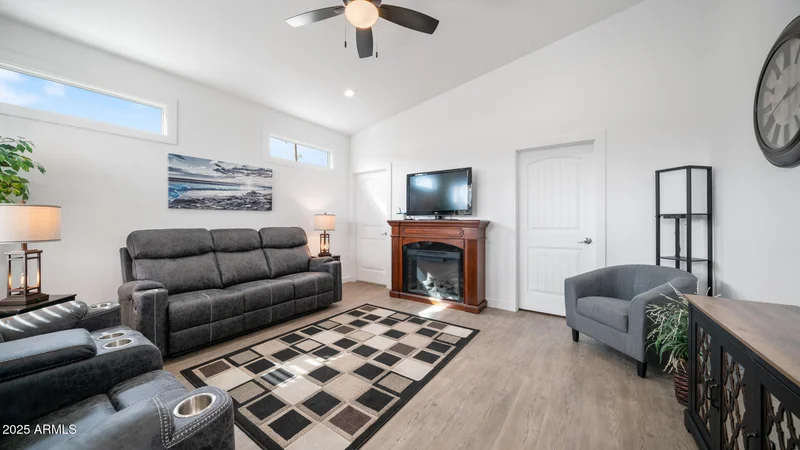
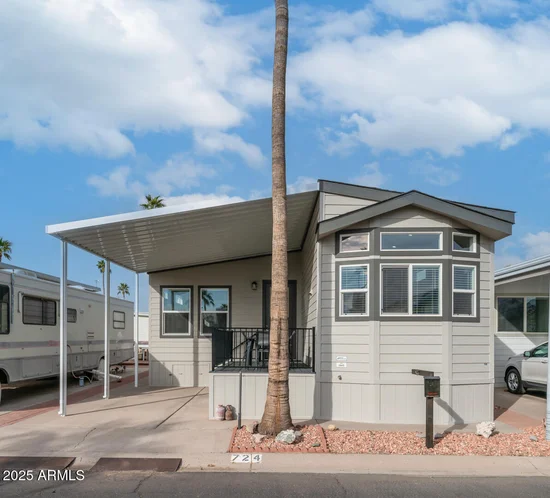
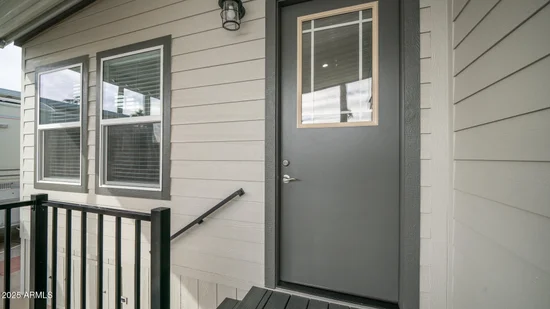
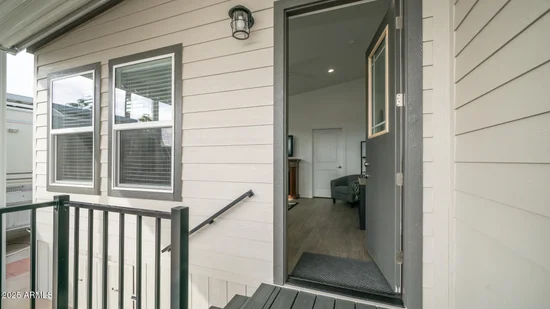
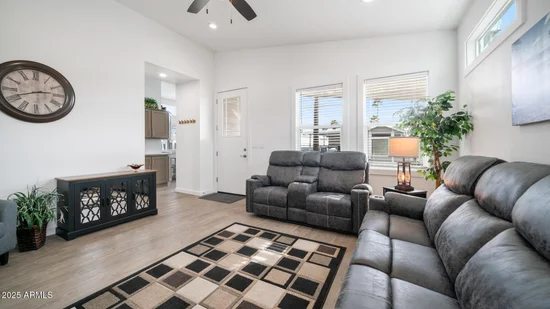
Step into luxury living at its finest with this exquisite BRAND NEW home. As the newest gem in the community, it has all the bells and whistles. Indulge in high-end finishes throughout, including a stunning front kitchen adorned with upgraded stainless steel appliances. Revel in the ambiance created by recessed lighting and admire the craftsmanship of the high-end cabinets and wood-look laminate flooring that graces every inch of this home.Pamper yourself in the highly upgraded tiled walk-in showers, adding a touch of luxury. Throughout the home, soaring ceilings elevate the sense of grandeur and space. Only the finest materials were used to ensure superior quality in every detail. Experience enhanced efficiency with spray foam insulation in the Arizona Room. Step outside through the impressive 8-foot entry door that leads to the spacious outdoor sitting deck ideal for enjoying the Arizona weather. All of this awaits you in the prestigious Golden Vista adult community, where ownership of the land and a stake in the community enhance your sense of belonging. Enjoy access to heated pools, a party-sized hot tub, numerous hobby rooms, and a vibrant array of groups and activities, ensuring there's never a dull moment.

Property Highlights

Property Type
Residential
Property Sub Type
Mfg/Mobile Housing
Architectural Style
Ranch
Bedrooms
1
Total Bathrooms
2
Acres
0.04
Year Built
2024
Cumulative Days on Market
29

Location

City/Township
Apache Junction
Subdivision
GOLDEN VISTA
County
Pinal

Property Details

Price
$279,900
Property Type
Residential
Property Sub Type
Mfg/Mobile Housing

Building

Stories
1
Total Area
850

Community

Community Features
Pool, Gated, Community Spa, Community Spa Htd, Community Laundry, Coin-Op Laundry, Guarded Entry, Tennis Court(s), Biking/Walking Path, Fitness Center

Local Schools

Elementary School
Desert Vista Elementary School
Middle School
Cactus Canyon Junior High
High School
Apache Junction High School
School District
Apache Junction Unified District

Interior Features

Bedrooms and Bathrooms

Total Bathrooms
2
Full Bathrooms
2
Bedrooms
1
Other Rooms
Bonus/Game Room, Arizona Room/Lanai

Appliances

Appliances
Refrigerator, Built-in Microwave, Dishwasher

Interior Features

Interior Features
High Speed Internet, No Interior Steps, Vaulted Ceiling(s), Pantry, Full Bth Master Bdrm
Flooring
Laminate
Laundry Features
Inside, Wshr/Dry Hook Up Only
Window Features
Dual Pane, Vinyl Frame
Security Features
Security Guard

Heating and Cooling

Heating Features
Electric
Cooling Included
Yes

Building Details

Construction

Architectural Style
Ranch
Builder
Cavco
Year Built
2024

Materials

Construction Materials
Steel Frame, Painted
Roof
Composition

Terms

Terms

Ownership
Fee Simple
Disclosures
Agency Discl Req, Seller Discl Avail
Special Conditions
Age Restricted (See Remarks)
Special Terms
Cash, Conventional
Cumulative Days on Market
29

Taxes

Tax

Tax (Annual)
$203

HOA

Has HOA
Yes
Association Fee
$680 /qtr
Association Fee Includes
Sewer, Maintenance Grounds, Trash, Water

Heating, Cooling & Utilities

Cooling Features
Central Air, Ceiling Fan(s)

Utilities

Sewer
Public Sewer
Water Source
Public

Lot

Acres
0.04
Lot Size
1,666
Lot Size Area Sq Ft
1,666
Lot Features
North/South Exposure, Desert Back, Desert Front

Exterior Features

Exterior Features
Covered Patio(s), Patio
Patio And Porch Features
Covered Patio(s), Patio
Fencing
None

Parking

Carport Spaces
1
Covered Spaces
1
Parking Features
Permit Required

Pool Features

Spa Features
None
Listed by HomeSmart, 602-230-7600
Listing Data last updated 10/23/2026 12:00 pm
Get a Link to this Property: Copy To Clipboard
QR Code link to this property

Phone:
Connect with:

Payment Calculator

per month. fixed. % interest.
$
%
$
%
Principal & Interest
+ Home Insurance
+ Property Tax
+ HOA Fees
per month
Total interest paid over s will be:
All estimates and provided for informational purposes only. Actual amounts may vary. The output of the tool is not a loan offer or solicitation, nor is it financial or legal advice. Information, rates, programs and loan scenarios shown are for example only as of 23-Oct-2026 and are subject to change without notice. Interest rates provided by the St. Louis Federal Reserve Economic Data (FRED). All products are subject to credit and property approval. Not all products are available in all states or for all loan amounts. Other restrictions and limitations apply. Contact your preferred lender for the pricing associated with your specific transaction. Calculations are generated by Open Source mortgage calculation software tools using common mathematical formulas. All calculations should be independently verified.
Get Walk Score Content

Property History

11 days ago
Property information last updated
21 days ago
Status Active. This is the date the listing was placed on market.
Cumulative Days on Market: 29 days (includes prior listings) · Currently listed since October 2, 2026. Data provided by the MLS.

Similar Properties