Start of property details

Share this property:
9162 Second Avenue
Arvada, CO 80005
FOR SALE · Active
$315,000
$337 / Sqft
2
Beds
2
Baths
936
Sqft
1984
Yr. Built
MLS# 2938082
Cumulative Days on Market: 705 · Includes prior listings · Currently listed since 11/17/24 · Data provided by the MLS.

Property Description

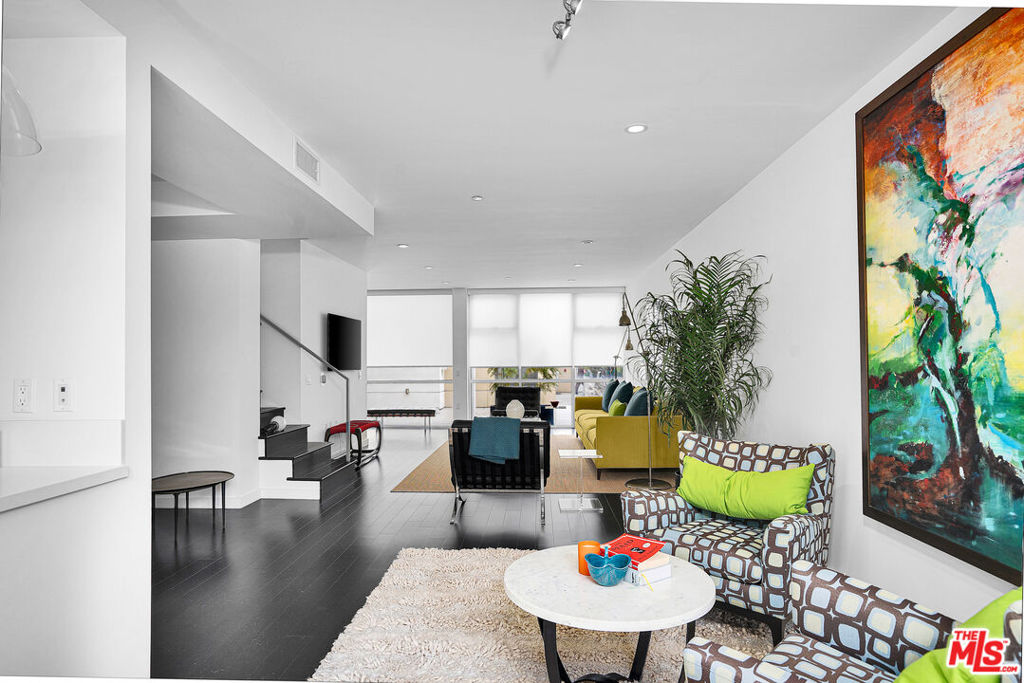
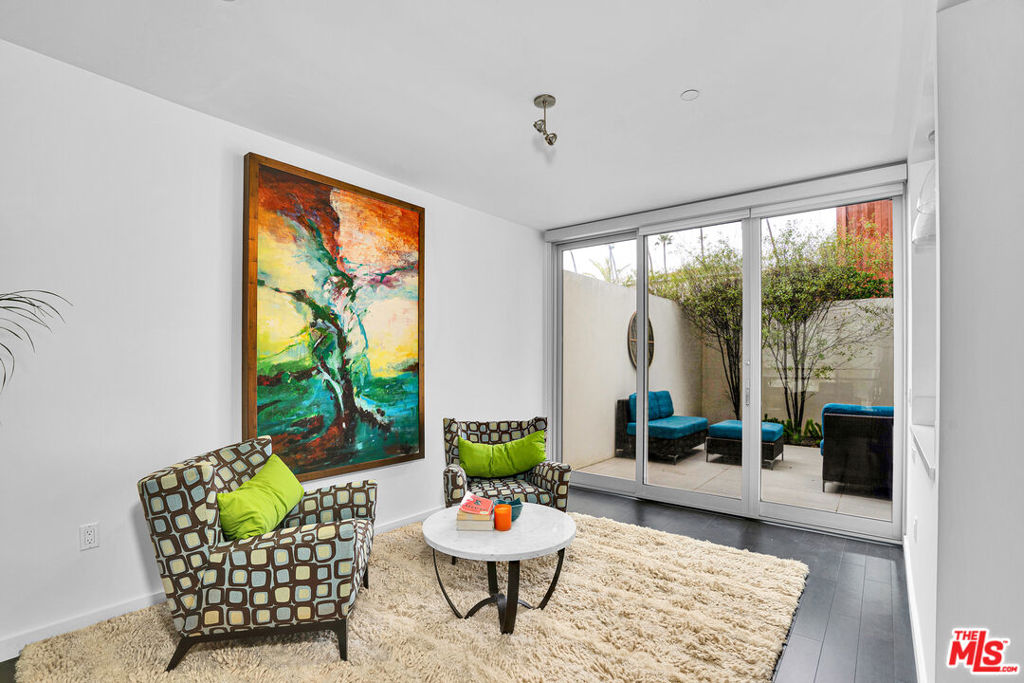
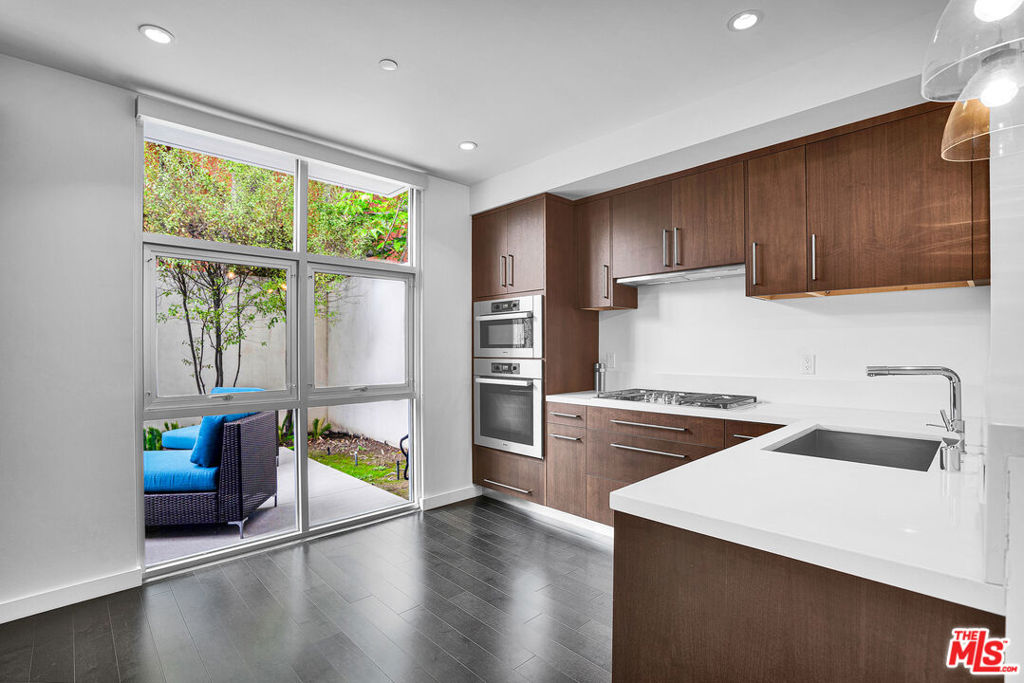
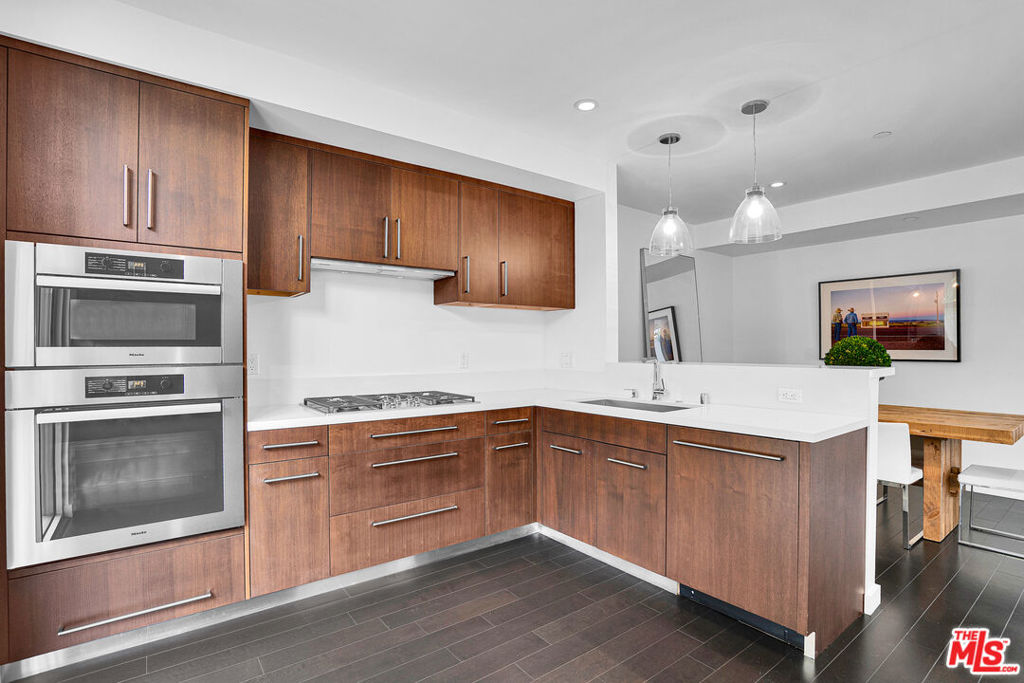
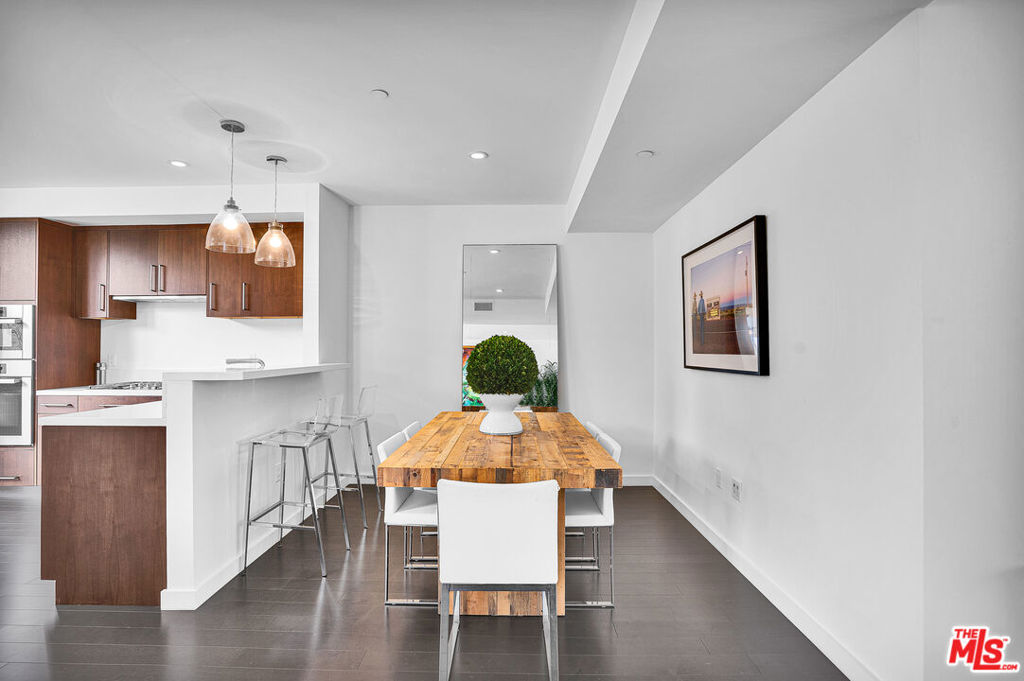
Updated. Open. Vaulted. Cozy. Lock + Leave. Located in the desirable Arvada suburban neighborhood, this townhome is an easy commute to downtown Denver, the western suburbs and for the outdoor enthusiast, a quick hop away from I-70 to the mountains. The main floor is a thoughtfully planned out space with a galley kitchen, laundry / utility room, dining area and living room with wood burning fireplace and new surround. Newer systems include central A / C, furnace, Pella lifetime warranty windows, water softener, storm door and reverse osmosis system on the kitchen sink. Two (2) permitted parking spaces. Located across from the community park with playground. Other community amenities include pool, tennis court, parks and playground.

Property Highlights

Property Type
Residential
Property Sub Type
Condominium
Bedrooms
2
Total Bathrooms
2
Living Area
936
Price / Sqft
$337
Year Built
1984
Condition
Updated/Remodeled
Cumulative Days on Market
705

Location

City/Township
Arvada
Direction Faces
West
View
Mountain(s)
Subdivision
Mountain Vista Village
County
Jefferson

Property Details

Price
$315,000
Condition
Updated/Remodeled
Property Type
Residential
Property Sub Type
Condominium

Building

Structure Type
Townh
Levels
Two
Total Area
936

Community

Local Schools

Elementary School
Weber
Middle School
Moore
High School
Pomona
School District
Jeffe

Interior Features

Bedrooms and Bathrooms

Total Bathrooms
2
Bathrooms on Main Level
1
Full Bathrooms
1
1/2 Bathrooms
1
Bedrooms
2

Area and Spaces

Living Area
936
Above Grade Finished Area
936
Number of Units
16

Appliances

Appliances
Dishwasher, Gas Water Heater, Microwave, Oven, Range, Refrigerator, Water Purifier, Water Softener

Interior Features

Interior Features
Ceiling Fan(s), Laminate Counters, Open Floorplan, Vaulted Ceiling(s), Walk-In Closet(s)
Flooring
Carpet, Laminate, Tile
Window Features
Bay Window(s), Double Pane Windows, Window Coverings
Security Features
Carbon Monoxide Detector(s), Video Doorbell
Electic
220 Volts
Fireplace Features
Living Room, Wood Burning

Heating and Cooling

Heating Features
Forced Air
Fireplaces
1

Building Details

Construction

Year Built
1984

Materials

Construction Materials
Wood Siding
Roof
Composition

Terms

Terms

Contingency
None
Ownership
Individual
Exclusions
Washe
Special Conditions
None
Special Terms
Cash, Conventional, Other, VA Loan
Financing Options
FHA
Cumulative Days on Market
705

Taxes

Tax

Tax (Annual)
$1,287

HOA

Has HOA
Yes
Association Fee
$387 Monthly
Association Fee Includes
Insurance, Maintenance Grounds, Maintenance Structure, Recycling, Sewer, Snow Removal, Trash, Water

Heating, Cooling & Utilities

Cooling Features
Central Air

Utilities

Utilities
Cable Available, Electricity Connected, Natural Gas Connected, Phone Available
Sewer
Public Sewer
Water Source
Public

Lot

Lot Features
Corner Lot

Exterior Features

Exterior Features
Playground, Private Yard
Patio And Porch Features
Patio
Fencing
Partial

Parking

Total Parking Spaces
2
Parking Features
Asphalt
Listed by , Real Broker LLC
Listing Data last updated 10/23/2026 01:00 pm
Get a Link to this Property: Copy To Clipboard
QR Code link to this property

Phone:
Connect with:

Payment Calculator

per month. fixed. % interest.
$
%
$
%
Principal & Interest
+ Home Insurance
+ Property Tax
+ HOA Fees
per month
Total interest paid over s will be:
All estimates and provided for informational purposes only. Actual amounts may vary. The output of the tool is not a loan offer or solicitation, nor is it financial or legal advice. Information, rates, programs and loan scenarios shown are for example only as of 23-Oct-2026 and are subject to change without notice. Interest rates provided by the St. Louis Federal Reserve Economic Data (FRED). All products are subject to credit and property approval. Not all products are available in all states or for all loan amounts. Other restrictions and limitations apply. Contact your preferred lender for the pricing associated with your specific transaction. Calculations are generated by Open Source mortgage calculation software tools using common mathematical formulas. All calculations should be independently verified.
Get Walk Score Content

Property History

Today
Property information last updated
705 days ago
Status Active. This is the date the listing was placed on market.
Cumulative Days on Market: 705 days (includes prior listings) · Currently listed since November 17, 2024. Data provided by the MLS.

Similar Properties